All too often, we take well-designed things for granted. When products or processes or entire systems function hassle-free, it’s easy to overlook the deep thought and extensive engineering that went into making them.
On the other hand, poorly-designed things are a vastly different story. Rather than escape notice, they stand out because of the frustration, inconvenience, and/or waste they inevitably produce.
A warehouse's layout design is no different. Those that are carefully considered will quietly enable efficient operations. Those that aren’t will be rife with glaring problems.
At SkuNexus, we know that each eCommerce merchant has its own specific needs to address in setting up a warehouse. If you are thinking about designing your warehouse, it is best to get familiar with the fundamental elements and principles involved. Here, we will present a brief introduction to optimizing your warehouse layout design.

Benefits of Planning Your Warehouse Layout
Before we get into things like pallet racks and traffic flow, let’s quickly touch on the benefits. As the core of a merchant’s backend, the upside of a well-constructed warehouse layout can be felt throughout the entire business.
- Space Optimization: Whether you own or rent, every inch of warehouse space has value, and an efficient warehouse layout will help maximize that value. Taking all types of products, processes, and workflows into account will help squeeze the most out of what you have to work with.
- Increased Productivity: One of the primary goals of any business is higher productivity. A well-designed eCommerce warehouse layout helps achieve this by reducing employee “travel time,” eliminating bottlenecks, and ensuring correct product flow in warehouse operations.
- Improved Organization: A fundamental of good design is simplicity. By breaking down what is crucial and eliminating anything unnecessary, an organized warehouse setup will be easier to achieve.
- Greater Accuracy: This goes hand-in-hand with organization. A confusing warehouse setup will only lead to errors during any/all operations.
- Lowered Business Expenses: All of the above impact the bottom line.

Warehouse Layout Patterns
Because warehouses are built for utility, they do not come in a wide range of shapes. What actually varies is the flow pattern: the path goods travel from the dock where they arrive to the dock where they leave. Three patterns cover the overwhelming majority of facilities, and the right one for you is decided less by the building and more by how product moves through it. Choose the pattern that matches your volume, your number of dock doors, and how much sorting happens between receiving and shipping.
I-Shaped Layout (Through-Flow)
In an I-shaped layout, receiving sits at one end of the building and shipping sits at the opposite end, with storage and operational space running in a straight line between them. Goods move in one continuous direction, so inbound and outbound traffic never cross.
- Workflow it suits: high-volume operations with steady, predictable throughput, where pallets flow in at one dock and orders flow out at the other. This is the pattern most large fulfillment and distribution centers default to.
- Pros: the straight-line path decreases back-and-forth movement, separates inbound from outbound traffic to cut congestion, and scales cleanly because you can keep extending the line of racking.
- Cons: it needs dock doors on two opposite walls and a deep footprint, so it is space-hungry and rarely fits a small or oddly shaped building.
U-Shaped Layout
In a U-shaped layout, the receiving and shipping docks sit next to each other on the same side of the building (the two tips of the "U"), and product flows in, around through storage, and back out. The two docks can often share staff, equipment, and yard space.
- Workflow it suits: smaller operations, single-dock or limited-dock buildings, and businesses where the same team handles both receiving and shipping during a shift.
- Pros: it minimizes the building footprint, keeps inbound and outbound on parallel sides so they avoid bottlenecks, and lets you cross-train and share a single dock crew.
- Cons: at high volume the shared dock area becomes a chokepoint, and the turn-around flow adds travel versus a straight line.
L-Shaped Layout
An L-shaped layout places receiving on one end and shipping on an adjacent end set at a right angle, with storage filling the corner between them. It is the least common of the three and usually a response to the shape of the building rather than a deliberate choice.
- Workflow it suits: facilities constrained by an existing footprint, an L-shaped lot, or a building with docks already positioned on adjoining walls.
- Pros: it keeps inbound and outbound traffic largely separated like the I-shape, and it makes use of corner buildings that would waste space under a straight-line plan.
- Cons: it carries a larger footprint than the I-shape for the same storage, and the angled flow complicates aisle planning and equipment routing.
If you are unsure which pattern fits, start from your dock doors and your daily order volume, then sketch the goods path before you commit to racking. The pattern dictates where your zones go, which is the next thing to plan.
Key Warehouse Zones and How They Connect
A layout pattern is just the outline. The real work is dividing the floor into zones and arranging them so goods move forward with as little backtracking as possible. Most eCommerce warehouses are built around six zones. They should be laid out in the order product travels, so the exit of one zone feeds the entrance of the next.
1. Receiving and Inbound Staging
This is where inbound shipments are unloaded, counted, inspected, and checked against the purchase order. It needs door access for trucks, open staging space to break down pallets, and a quality-check area so damaged or short shipments are caught before stock is put away. Undersize this zone and inbound trucks back up; oversize it and you are paying rent on idle floor. Position it next to storage so put-away travel is short.
2. Storage and Racking
The largest zone, where product lives between put-away and picking. The right racking depends on your product mix: selective pallet racks for pallet-loaded goods, shelving or bins for small parts, flow racks for fast movers, and bulk floor space for oversized items. Reserve and replenishment stock can live in higher or deeper locations, while the most-picked items belong in the most accessible slots. How you assign those slots is the single biggest driver of picking efficiency, which is why slotting (covered in the step-by-step below) matters so much.
3. Picking
The picking zone is where orders are assembled from stored stock. It often overlaps the front face of storage, with fast-moving items pulled into a dense forward-pick area to shorten walking distance. The picking method you use (single-order, batch, zone, or wave) shapes this zone's geometry and aisle width, so it should be decided alongside the layout, not after. If you are weighing methods, our guide to pick and pack software walks through how each one affects floor flow.
4. Packing
Picked orders arrive here to be verified, boxed, dunnaged, labeled, and weighed. Pack stations need power, a flat surface, packaging supplies within arm's reach, and a printer for shipping labels and documents. Place packing between picking and shipping so completed orders flow straight to the dock without crossing back through storage.
5. Shipping and Outbound Staging
The final zone before goods leave the building. Packed orders are sorted by carrier or route, staged, and loaded. It needs dock access, staging lanes sized to your largest daily outbound volume, and clear separation from receiving so inbound and outbound trucks do not fight for the same space. In an I-shaped layout this sits opposite receiving; in a U-shape it sits beside it.
6. Returns and Processing
eCommerce lives and dies on returns, yet this zone is the one most often left out of a first layout. Returned goods need their own intake, inspection, and disposition area so restockable items can go back to storage, while damaged or non-sellable stock is routed elsewhere without contaminating sellable inventory. Give returns dedicated space rather than borrowing a corner of receiving, because the two flows move in opposite directions.
The connection between zones matters as much as the zones themselves. Aim for a forward flow where receiving feeds storage, storage feeds picking, picking feeds packing, and packing feeds shipping, with returns looping back into storage on its own path. Every time a zone forces product to travel backward, you add labor cost to every order that passes through.
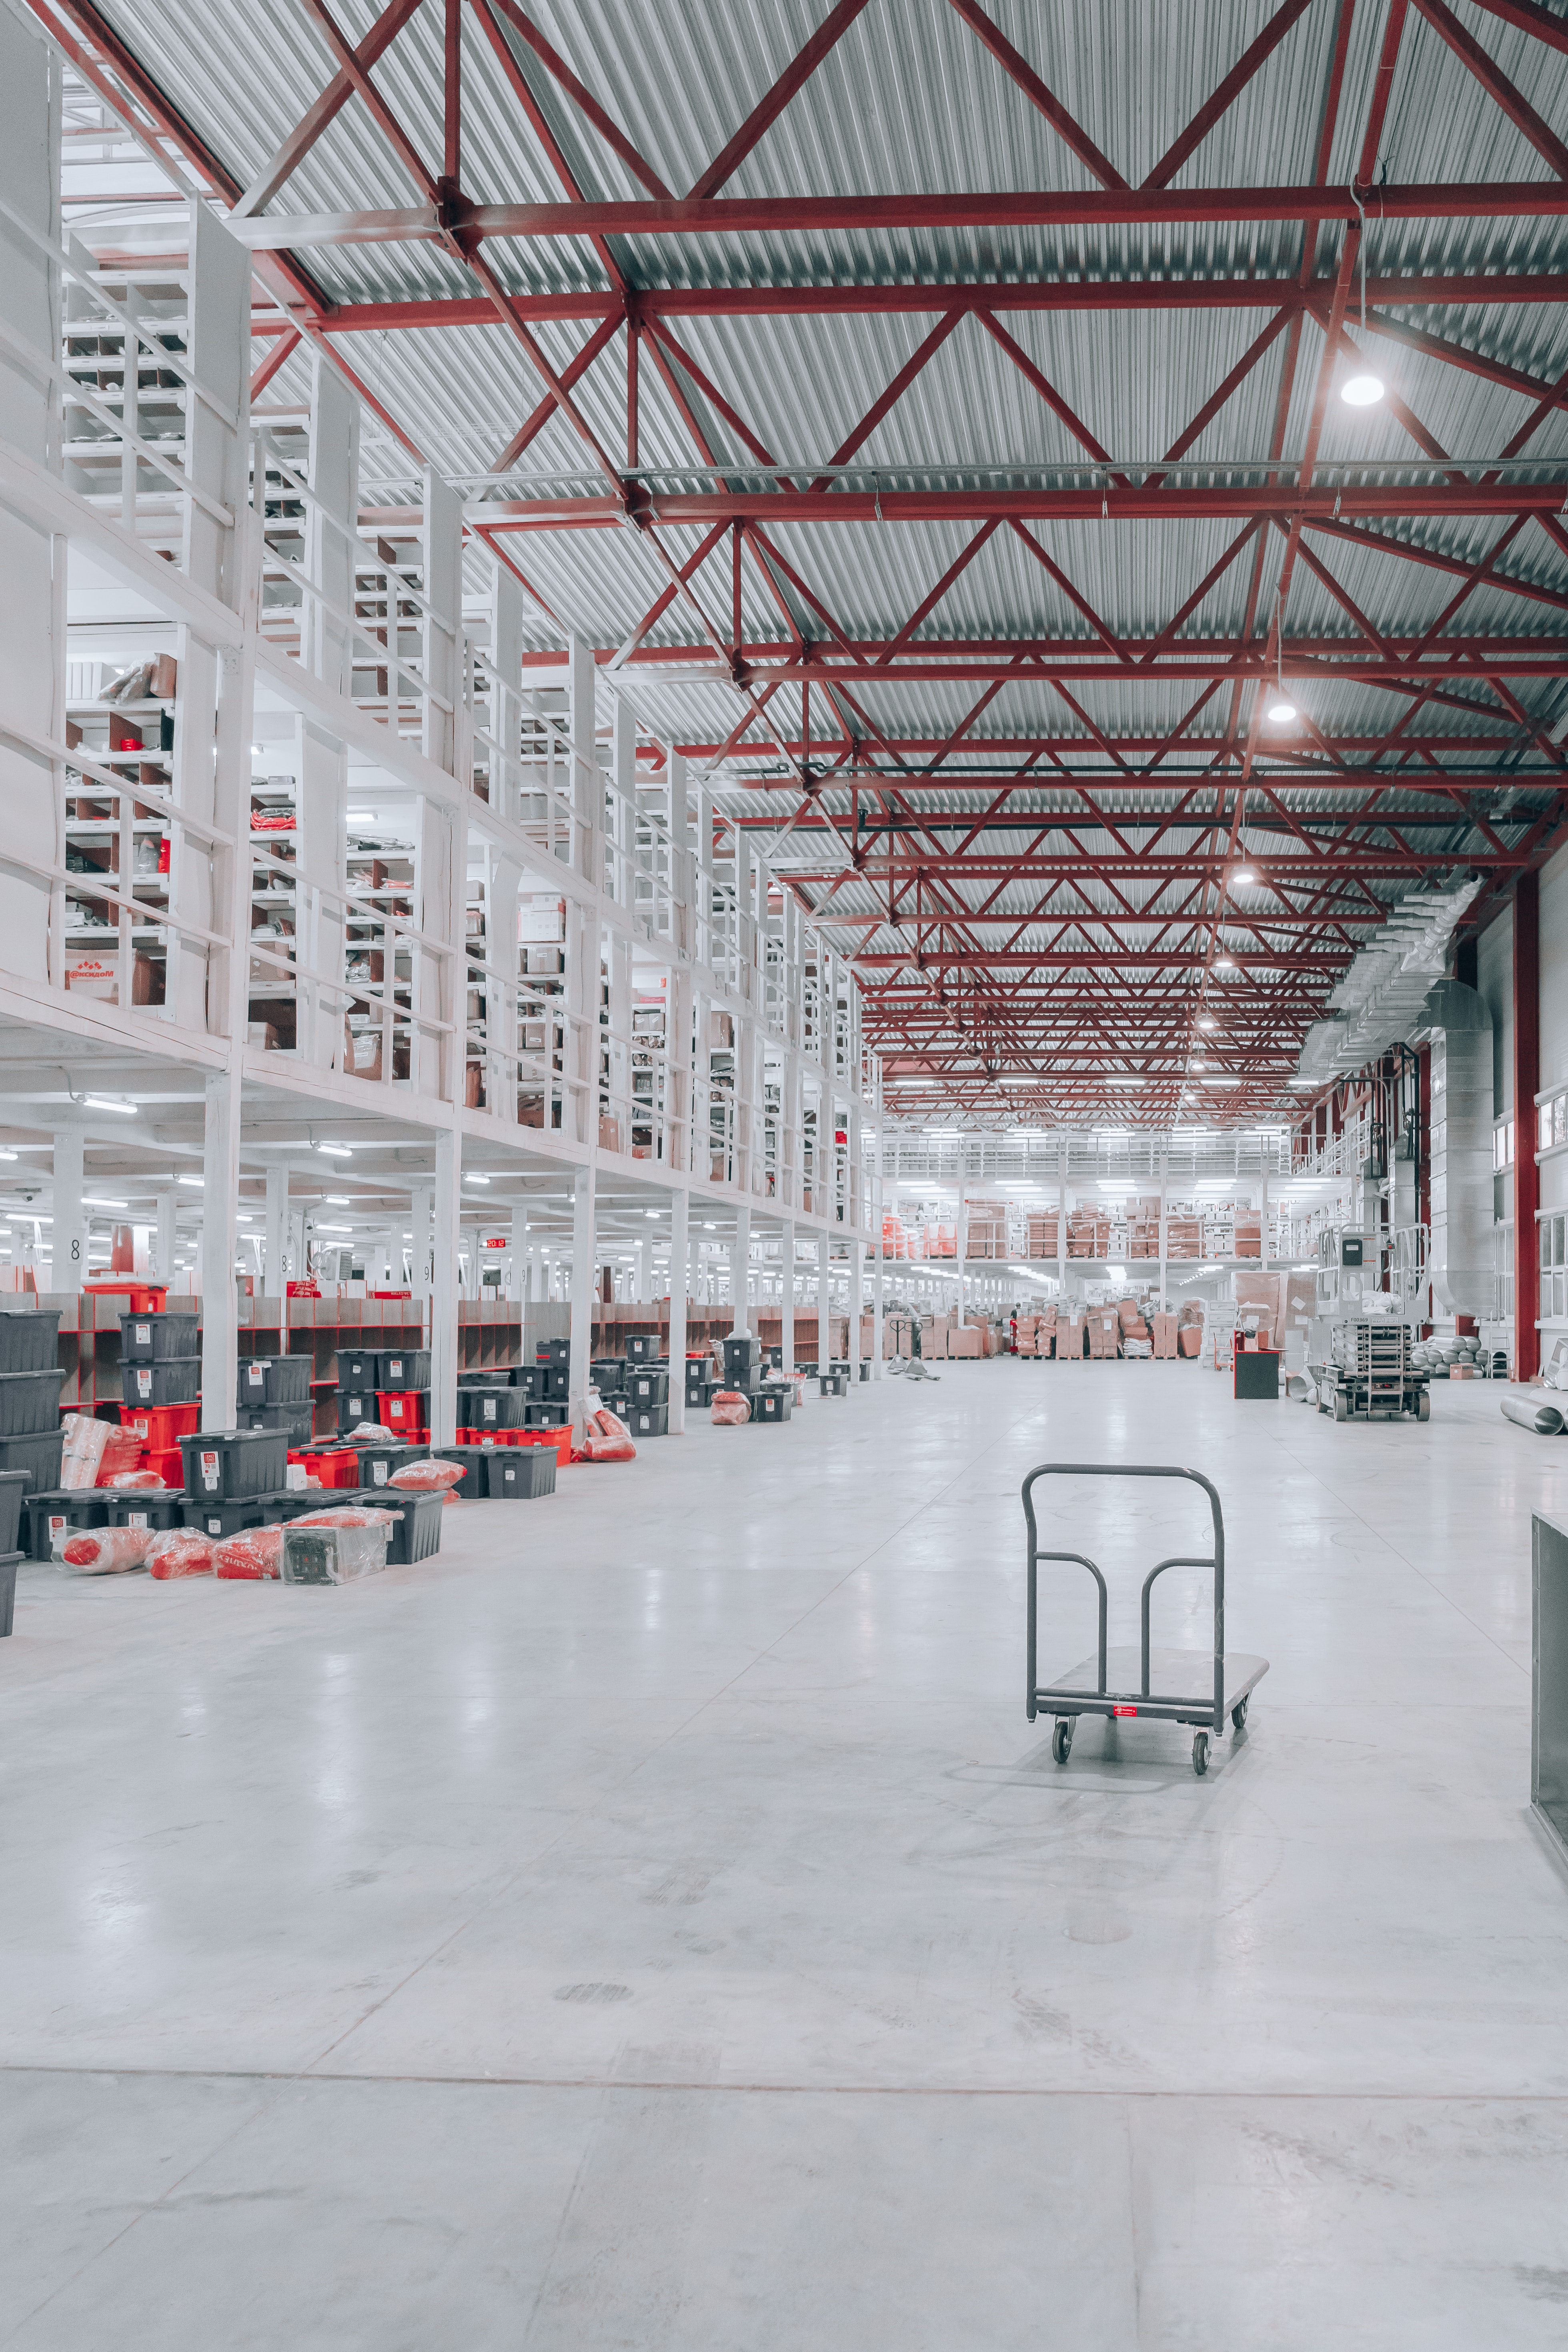
Stages of Warehouse Design Planning
As with any process, the key to success starts with a plan. Regardless of shifting tides and changing variables, a well-constructed, yet flexible, design plan is the best place to begin.
Step One: Operations Analysis (Form follows function)
The type of warehouse you choose, and how the warehouse floor is configured, will be determined by the totality of your processes. To that end, you must assess every single warehouse operation, piece of equipment, the number of employees, et al. This critical analysis will yield insights and give clarity to issues from the earliest stage.
Step Two: Make a Detailed Map/Diagram
Warehouse mapping software is extremely useful for this. By allowing the user to drag and drop elements into the schematic, it can provide a range of floor plan ideas. There is a caveat, however. Accurate measurements of actual dimensions are necessary - mistakes here will only lead to headaches down the road. Also, do not forget to take into account secondary elements like vertical beams or bathrooms. These must be accounted for.
Step Three: Space Optimization
It’s time for some math. Here, you’re going to need to calculate multiple things: total square footage as well as vertical space available and subtract total space used for non-storage (offices, bathrooms).
Once you know how much space you have to work with, you can begin configuring things like the dynamic (and static) storage area, order picking area, warehouse packing area, and all the other elements of warehouse logistics. Thought must also be given here to workflows, traffic, spatial issues, types and sizes of machinery (forklifts, carts), etc.
Step Four: Equipment Selection
A variety of options exist when it comes to warehouse equipment, and these decisions will be informed by the types, sizes, and weights of your products. They can range from heavy-duty pallet racks down to small bins. The key is knowing what you need and not wasting space and money on storage equipment that is excessive.
Step Five: Modeling the Flow
Considering the time, energy, and resources being devoted to this warehouse, a merchant needs to leave nothing up to guesswork. Now that spatial needs, workstation sizes, and equipment types have been sorted out, it’s time to consider actual scenarios and how they would play out on the warehouse floor.
By thinking about where employees will concentrate, how much time will be spent performing different tasks, where accessory items should be kept for ease of access, etc., you can fine-tune the warehouse before the first shelf has been installed.
Step Six: The Dry Run
Now that the layout has been configured and modeled, it’s time to give it a test. The beauty of this, still is that nothing has been installed and everything is still negotiable.
Effectively, this step entails a mockup of the proposed model on the physical floor itself. By marking and delineating the main areas to be used for storage, fulfillment processes, kitting and assembly, etc., you (and your employees) can then test your plan.
This can involve any number of actions to gauge if proposed spaces are adequate or perhaps too big (or small). Carrying items might also help determine whether suggested distances between A and B (e.g., storage shelving/picking and packing) are in fact too far apart, etc.
How to Design a Warehouse Layout, Step by Step
You design a warehouse layout by measuring the real space, mapping the flow of goods from receiving to shipping, zoning the floor by pick velocity, sizing aisles for your equipment, and pressure-testing the plan against peak volume. Compressed into standalone steps, the sequence looks like this:
- Measure the actual building, including clear ceiling height and every fixed obstacle, before planning anything.
- Map the goods flow so product moves forward from receiving through storage, picking, packing, and shipping without backtracking.
- Zone the floor by velocity, keeping the roughly 20 percent of SKUs that drive most picks in the most accessible slots near packing.
- Size aisles for the widest equipment that will use them, since a forklift needs far more turning room than a picker with a cart.
- Match racking to product weight, size, and pick frequency rather than buying more capability than you need.
- Plan for peak-season volume and growth, not the average day, so the layout survives its busiest week.
The working checklist below expands each of these steps; it is the same sequence the SkuNexus team walks through with merchants setting up a new warehouse.
The stages above describe the project. This is the working checklist: the concrete sequence to follow when you sit down to design a warehouse layout or redraw a floor plan you have outgrown. Work through it in order, because each step depends on the answer to the one before it.
Step 1: Measure the Real Space
Start with accurate dimensions of the actual building, not the lease summary. Capture total square footage, clear ceiling height (your vertical storage budget), column spacing, and the position of every fixed obstacle: dock doors, support beams, electrical panels, sprinkler clearances, restrooms, and offices. Subtract that non-storage space before you plan anything. Measurement errors here cascade into every later decision, so verify on the floor with a tape or laser, not from old blueprints.
Step 2: Map Product Velocity with ABC Slotting
Before you decide where anything goes, rank your SKUs by how often they are picked. ABC analysis sorts inventory into three bands: A items are the roughly 20 percent of SKUs that drive about 80 percent of pick activity, B items are the moderate movers, and C items are the slow, long-tail stock. The principle that follows is simple: A items belong in the most accessible, lowest-travel slots near packing, B items in the next ring, and C items in the deeper or higher locations that are slower to reach. Good slotting can cut picker travel dramatically without moving a single wall. This is where pick data from a warehouse management system earns its keep, since velocity shifts seasonally and a layout slotted by last year's data is already wrong.
Step 3: Define Your Zones
Using the six zones described earlier (receiving, storage, picking, packing, shipping, and returns), block out where each one sits and roughly how much floor it needs. Size each zone to its busiest realistic day, not its average, and lay them in the order product flows so each zone feeds the next.
Step 4: Plan Flow and Aisles
Connect the zones with a deliberate traffic plan. Decide the dominant goods path, then size aisles to the widest equipment that uses them: a forklift needs far more turning room than a picker with a cart. Wider aisles move equipment freely but cost storage density; narrower aisles store more but slow traffic and can force one-way routing. Keep inbound and outbound traffic separated wherever the pattern allows, and design out the crossing points where collisions and congestion happen.
Step 5: Choose Racking and Equipment
Now match storage media to product. Pallet-loaded goods call for selective or drive-in pallet racking; small parts call for shelving, bins, or carton flow; fast movers benefit from forward-pick flow racks. Let product weight, size, and pick frequency drive the choice, and resist buying more capability than you need. The goal is to use vertical space well without putting your fastest movers somewhere a picker needs a forklift to reach.
Step 6: Plan for Scale
A layout slotted perfectly for today's order volume can choke at double the volume. Build in room to grow: leave expansion space in storage, size your packing and shipping zones for peak-season surges, and avoid hard-wiring the floor to a process you expect to change. A flexible plan that bends as you grow beats a perfectly optimized one that has to be torn out in eighteen months. This is also where software flexibility matters, because the way you slot, pick, and route should be able to change without rebuilding the floor. A configurable warehouse management system lets you adjust slotting and picking logic as volume grows, so the layout you design now can evolve with the business instead of locking you in.
Factors to Weigh Before You Commit
Whatever pattern and slotting you land on, pressure-test the plan against a short list of factors. Each one can quietly undo an otherwise good layout:
- Space utilization: are you using vertical height, not just floor, and is every square foot earning its rent?
- Throughput: can the flow handle your busiest day without a zone backing up into the one before it?
- Safety: do aisle widths, sightlines, and pedestrian-versus-forklift separation meet code and keep people safe?
- Equipment fit: does the racking and aisle plan match the forklifts, carts, and conveyors you actually own or plan to buy?
- Scalability: is there room to grow, and can your processes change without re-pouring the floor?
- Data: are your slotting and zone sizes based on real pick history rather than guesswork? Operators running a warehouse management and inventory platform can pull live velocity data to ground these decisions, and the operational benefits of a WMS compound once the layout and the software reinforce each other.
At SkuNexus, we design software to help eCommerce merchants with all facets of warehouse management. Our experts will consult and assist you with any element of layout, design, workflows, et al.
If you would like to learn more about warehouse management and all other aspects of the eCommerce backend, please subscribe to our blog.
If you would like to see what SkuNexus can do for your business operations, please schedule a demo.
Ready to Transform Your Operations?
See how SkuNexus gives you full control over inventory, orders, warehouse, and shipping.
Schedule a Free Demo →
Keep Reading